

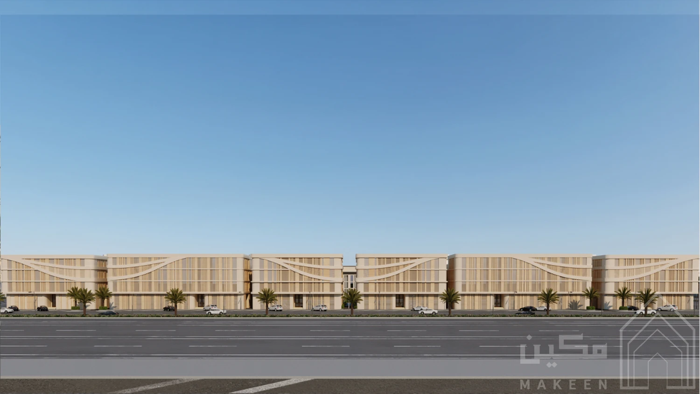
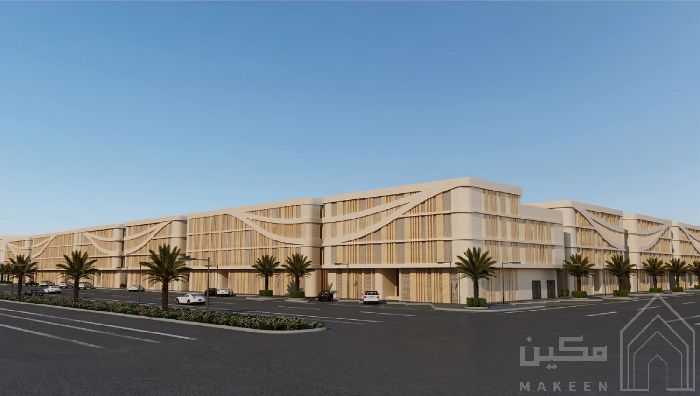
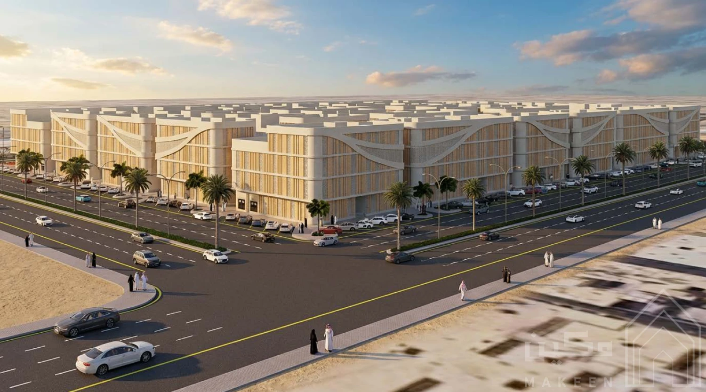
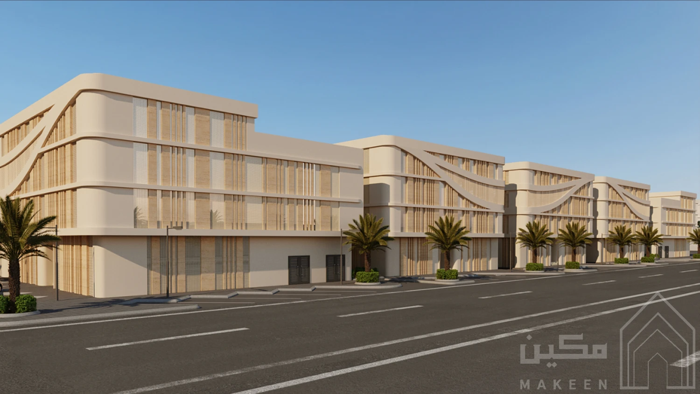
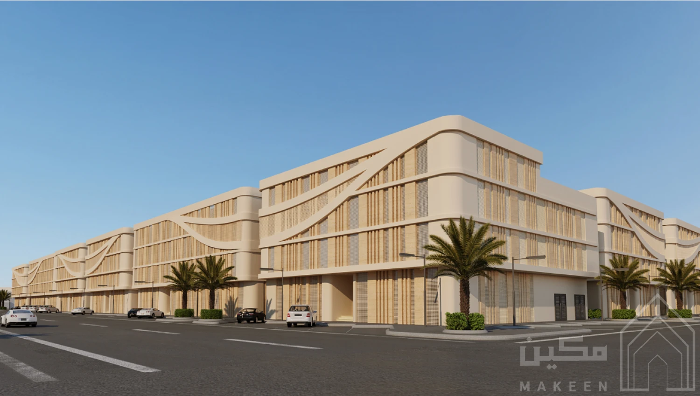
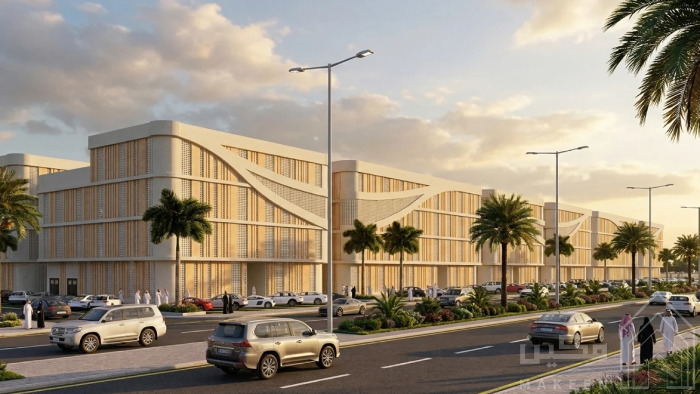
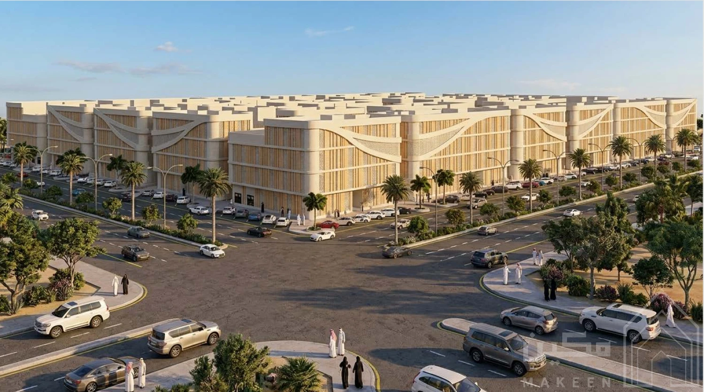
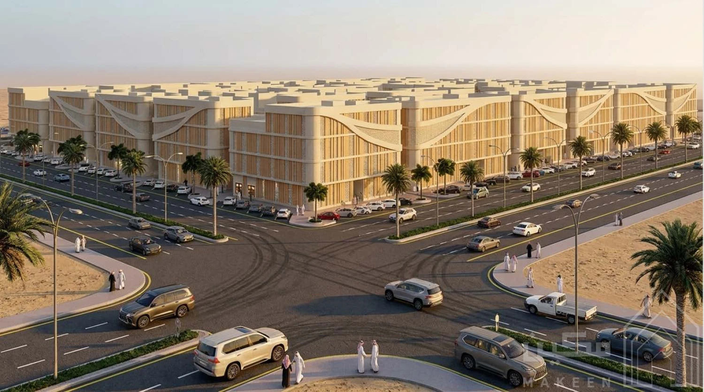
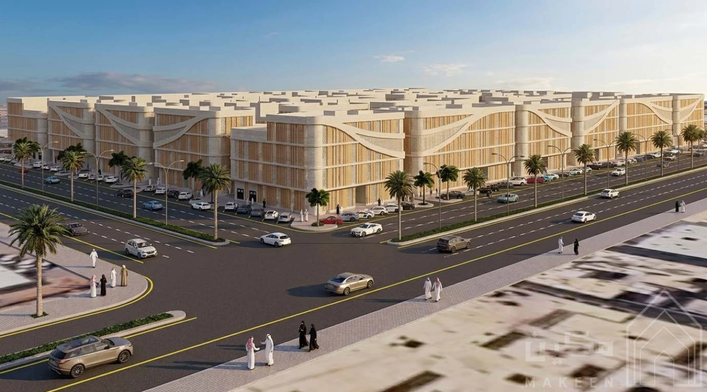
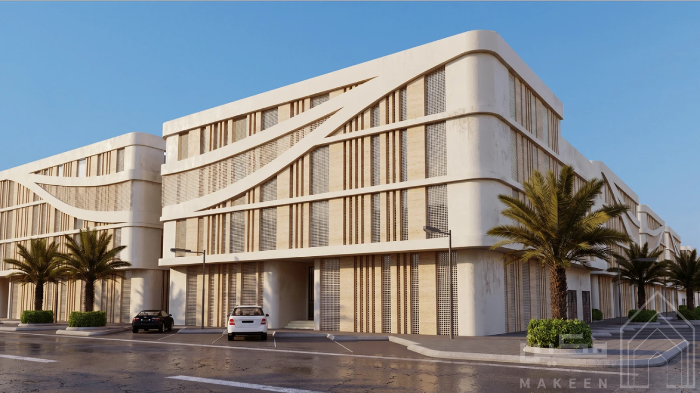
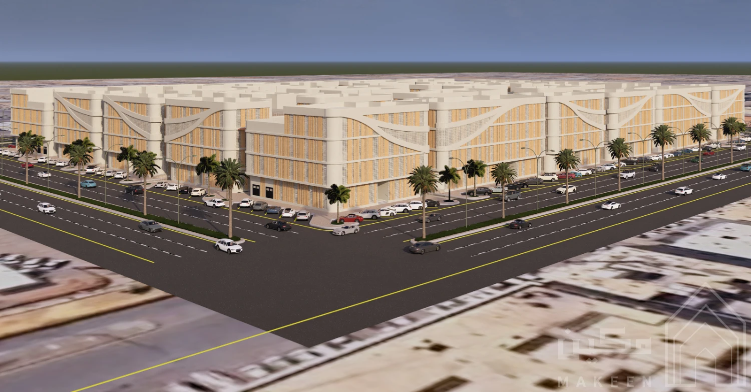
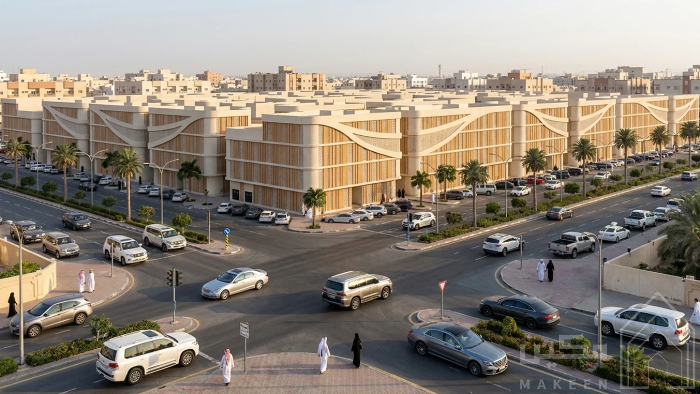

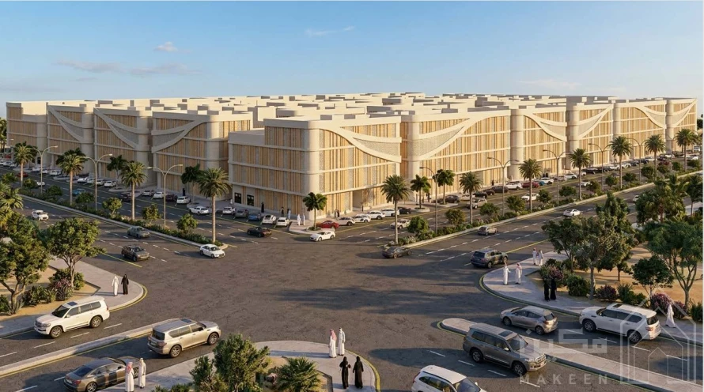
Makeen 73 by Asas Makeen combines residential apartments with facilities for fitness, work, and learning in Al Rimal, East Riyadh. The development comprises 504 apartments across 28 buildings, with one-, two-, and three-bedroom layouts and private courtyards, rooftop terraces, and balconies in selected units. Apartment prices start at SAR 600,000 and are subject to change. The development is available for off-plan purchase, and its marketing license has been issued.
| Item | Details |
|---|---|
| Location | Al Rimal, East Riyadh |
| Unit type | Residential apartments for off-plan purchase |
| Buildings and apartments | 28 residential buildings comprising 504 apartments |
| Bedrooms | 1, 2, or 3 bedrooms |
| Apartment area excluding private outdoor areas | Approximately 75.34–158.78 m² |
| Total area including private outdoor areas | Approximately 75.34–315.75 m², depending on the layout |
| Starting price | SAR 600,000; prices are subject to change |
| Sales status | Available for off-plan purchase |
| Marketing license | Marketing license issued |
Makeen 73 offers apartments with living rooms, with guest reception rooms, domestic staff rooms, and storage rooms in selected layouts. Planned amenities include fitness clubs, swimming pools, sauna and steam rooms, a lounge, spaces for work, meetings and study, and a childcare nursery, bringing family needs and shared facilities together in everyday life.
Makeen 73 is located in Al Rimal, East Riyadh. With 28 residential buildings, the development offers a variety of options within the neighborhood, alongside planned on-site facilities for fitness, work, meetings, and learning.
Layouts vary by bedroom count, floor level, and private outdoor space. The apartment area is stated separately from the total area, which includes the rooftop terrace, balcony, and courtyard, where applicable, according to the specifications schedule. The following figures are rounded to two decimal places.
The floor plans include a one-bedroom layout measuring 76.24 m², with a living room and one bathroom. This layout provides a smaller option within the development’s range of units.
Two-bedroom apartments range from 75.34 to 151.62 m², excluding private outdoor areas, with total areas reaching 270.78 m² in selected layouts. Designs include a living room and two to four bathrooms, with guest reception rooms, domestic staff rooms, or storage rooms in selected units.
Three-bedroom apartments range from 77.49 to 158.78 m², excluding private outdoor areas, with total areas reaching 315.75 m² in selected layouts. Designs include a living room and two to four bathrooms, with the availability of a guest reception room, domestic staff room, and storage room varying by unit.
Private courtyards are available in selected ground-floor layouts, with sizes and arrangements varying by unit. The courtyard area is listed separately in the layout details and is included in the unit’s total area.
Options include private rooftop terraces and balconies, with some units offering both. These outdoor areas provide additional ways to enjoy the apartment, with details shown in each unit’s floor plan.
Makeen 73 floor plans show the arrangement of bedrooms, the living room, and bathrooms, as well as storage rooms and private outdoor areas where included. Each unit’s plan provides its area and layout details.
Planned features include smart home systems and surveillance cameras, in accordance with the development’s approved specifications.
Specifications include air-conditioned and scented corridors and elevators to facilitate movement within the buildings.
Units vary in orientation and floor level, with living rooms and, in selected layouts, storage rooms and courtyards, rooftop terraces, or balconies. Some designs also include domestic staff rooms.
The development’s plans include the following amenities and services:
Fitness clubs, swimming pools, sauna and steam rooms. These planned amenities provide spaces for exercise and relaxation within the development.
A lounge, meeting rooms, a business area, a dedicated communal reception room for the building, a training room, and study rooms for men and women. Shared spaces accommodate social gatherings, work, meetings, training, and study.
A childcare nursery, mosque, and café. These planned amenities complement the residential offering and serve families’ needs throughout the day.
Apartment prices at Makeen 73 start at SAR 600,000 and vary according to the unit’s size, layout, and features. Prices are subject to change, and each unit’s price is stated in its approved details.
Makeen 73 is available for off-plan purchase, and its marketing license has been issued. The handover date is determined by the approved schedule and the unit’s contract. Contact the Asas Makeen team for sales details and contracting procedures.
Planned warranties cover building components and fittings, with plumbing pipework covered for up to 30 years. The table sets out the periods listed in the project information sheet. The warranty document specifies the scope of coverage, terms, and commencement date.
| Warranty Item | Period |
|---|---|
| Plumbing pipework | 30 years |
| Circuit breakers and electrical distribution boards | 25 years |
| Electrical wiring | 15 years |
| Waterproofing and thermal insulation | 10 years |
| Doors | 10 years |
| Fiberglass water tanks | 10 years |
| Structural framework | 10 years |
| Elevator machine | 5 years |
| Sanitary fixtures | 5 years |
| Smart home systems | 3 years |
| Lighting | 2 years |
| Aluminum components | 2 years |
After-sales services and the process for submitting maintenance requests are governed by the unit’s documents and approved service terms.
Contact the Asas Makeen sales team for details of Makeen 73 apartments in Al Rimal, including available layouts, prices, and the approved handover date.
Call Us: 920033366
Asas Makeen. A Lasting Relationship.
Register Interest