



| flat Number | Floor | Area (Square Meter) | Room | Features | Price ( |
|---|---|---|---|---|---|
| A-1 | Ground Floor | 84 | 3 |
|
1,119,000
|
| A-10 |
Sold
|
||||
| A-11 | Ground Floor | 123 | 3 |
|
1,529,000
|
| A-12 | Ground Floor | 103 | 2 |
|
89,000
Rent
|
| A-13 | Ground Floor | 99 | 2 |
|
1,239,000
|
| A-14 | First Floor | 108 | 3 |
|
1,469,000
|
| A-15 | First Floor | 143 | 3 |
|
1,969,000
Rent
|
| A-16 |
Sold
|
||||
| A-17 | First Floor | 90 | 2 |
|
1,249,000
|
| A-18 | First Floor | 88.51 | 2 |
|
80,000
Rent
|
| A-19 |
Sold
|
||||
| A-2 |
Sold
|
||||
| A-20 | First Floor | 89 | 2 |
|
1,279,000
|
| A-21 |
Sold
|
||||
| A-22 | First Floor | 129 | 3 |
|
1,779,000
|
| A-23 | First Floor | 118 | 3 |
|
1,609,000
|
| A-24 | First Floor | 112 | 3 |
|
1,579,000
|
| A-25 | First Floor | 112 | 3 |
|
1,589,000
|
| A-26 | First Floor | 112 | 3 |
|
1,549,000
|
| A-27 | First Floor | 117 | 3 |
|
1,609,000
|
| A-28 |
Rented
|
||||
| A-29 | Second Floor | 110 | 3 |
|
1,539,000
|
| A-3 | Ground Floor | 102 | 2 |
|
77,000
Rent
|
| A-30 | Second Floor | 219 | 2 |
|
1,549,000
|
| A-31 | Second Floor | 130 | 3 |
|
1,749,000
|
| A-32 |
Rented
|
||||
| A-33 | Second Floor | 356 | 3 |
|
1,959,000
|
| A-34 |
Sold
|
||||
| A-35 | Third Floor | 157 | 2 |
|
1,497,000
|
| A-36 | Third Floor | 197 | 2 |
|
75,000
|
| A-4 |
Sold
|
||||
| A-5 | Ground Floor | 115 | 2 |
|
1,629,000
|
| A-6 |
Sold
|
||||
| A-7 |
Sold
|
||||
| A-8 | Ground Floor | 129 | 3 |
|
1,579,000
|
| A-9 | Ground Floor | 123 | 3 |
|
1,489,000
|
| flat Number | Floor | Area (Square Meter) | Room | Features | Price ( |
|---|---|---|---|---|---|
| B-1 |
Sold
|
||||
| B-10 |
Sold
|
||||
| B-11 | Ground Floor | 158 | 2 |
|
1,429,000
|
| B-12 |
Sold
|
||||
| B-13 | First Floor | 112 | 3 |
|
1,559,000
|
| B-14 | First Floor | 112 | 3 |
|
1,559,000
|
| B-15 | First Floor | 112 | 3 |
|
1,559,000
|
| B-16 | First Floor | 118 | 3 |
|
1,669,000
|
| B-17 | First Floor | 129 | 3 |
|
1,797,000
|
| B-18 |
Sold
|
||||
| B-19 | First Floor | 84 | 2 |
|
1,229,000
|
| B-2 | Ground Floor | 102 | 2 |
|
85,000
Rent
|
| B-20 |
Sold
|
||||
| B-21 |
Sold
|
||||
| B-22 | First Floor | 85 | 2 |
|
1,219,000
|
| B-23 |
Sold
|
||||
| B-24 | First Floor | 143 | 3 |
|
1,969,000
Rent
|
| B-25 | First Floor | 108 | 3 |
|
1,509,000
|
| B-26 | Second Floor | 112 | 3 |
|
1,559,000
|
| B-27 | Second Floor | 112 | 3 |
|
1,519,000
|
| B-28 | Second Floor | 112 | 3 |
|
1,519,000
|
| B-29 | Second Floor | 244 | 3 |
|
1,797,000
|
| B-3 | Ground Floor | 123 | 3 |
|
1,439,000
|
| B-30 | Second Floor | 204 | 2 |
|
1,409,000
|
| B-31 |
Sold
|
||||
| B-32 |
Sold
|
||||
| B-33 | Second Floor | 104 | 2 |
|
1,429,000
|
| B-34 |
Rented
|
||||
| B-35 | Second Floor | 117 | 3 |
|
1,609,000
|
| B-36 |
Sold
|
||||
| B-37 | Third Floor | 157 | 2 |
|
1,897,000
|
| B-38 | Third Floor | 372 | 2 |
|
1,769,000
|
| B-4 | Ground Floor | 123 | 3 |
|
1,489,000
|
| B-5 | Ground Floor | 123 | 3 |
|
1,489,000
|
| B-6 |
Rented
|
||||
| B-7 |
Rented
|
||||
| B-8 |
Sold
|
||||
| B-9 |
Sold
|
||||
Prices do not include real estate transaction fees.
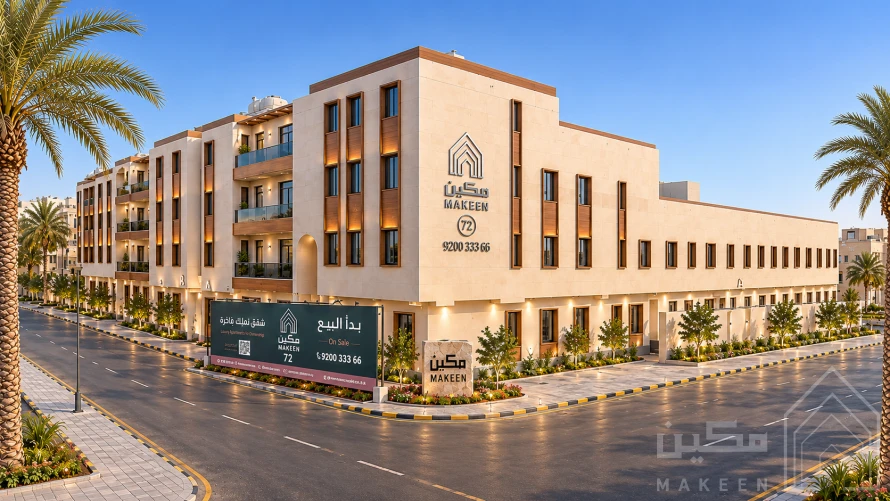
Makeen 72 by Asas Makeen is located in Al Yasmin, North Riyadh, and comprises 74 residential apartments across two buildings. The development offers homes for sale and rent in a refined, luxurious residential setting that combines privacy and thoughtful design with amenities including separate fitness clubs and swimming pools for men and women, sauna and steam rooms, and a lounge. Apartments available for purchase range from 84 to 372 m², with prices starting at SAR 1,119,000, close to King Abdulaziz Road and Anas bin Malik Road.
| Item | Details |
|---|---|
| Location | Al Yasmin, North Riyadh |
| Unit type | Luxury residential apartments |
| Housing options | Purchase and rental, subject to availability |
| Buildings and total apartments | 2 buildings with 74 apartments |
| Floor areas available for purchase | 84–372 m² |
| Starting purchase price | SAR 1,119,000 |
| Bedrooms | 2 or 3 bedrooms, depending on the layout |
| Key amenities | Separate fitness clubs and swimming pools for men and women, sauna and steam rooms, lounge, children’s play area |
| Key features | Smart home systems, air-conditioned corridors, elevators, allocated parking, surveillance cameras |
Makeen 72 offers a refined, luxurious living experience in Al Yasmin, with two- and three-bedroom apartments featuring guest reception rooms and living rooms, and primary bedrooms with en-suite bathrooms in some layouts. Options include units with private courtyards or rooftop terraces and balconies, as well as domestic staff rooms and storage rooms, depending on the layout. Fitness and social amenities complement the homes, with options for purchase and rental subject to availability.
Makeen 72 is located in Al Yasmin, close to King Abdulaziz Road, Anas bin Malik Road, and Al Takhassusi Road. Nearby educational institutions and key destinations include Ibn Khaldun Schools, Imam Mohammad Ibn Saud Islamic University, and King Abdullah Financial District, with Dr. Sulaiman Al Habib Station also close by.
| Destination | Approximate Distance |
|---|---|
| King Abdulaziz Road | 0.5 km |
| Anas bin Malik Road | 1 km |
| Al Takhassusi Road | 1.5 km |
| Ibn Khaldun Schools | 0.5 km |
| Imam Mohammad Ibn Saud Islamic University | 6 km |
| Princess Nourah bint Abdulrahman University | 8 km |
| King Abdullah Financial District | 6 km |
| The Mukaab project site | 11 km |
| Riyadh Boulevard | 9 km |
| Dr. Sulaiman Al Habib Station | 3.5 km |
| SAR Railway Station | 17 km |
| King Khalid International Airport | 18 km |
Makeen 72 apartments vary in bedroom count, floor level, and size, with units on the ground and upper floors. Features such as courtyards, rooftop terraces, balconies, domestic staff rooms, and storage rooms vary by layout, while indoor or outdoor parking is available depending on the unit.
Two-bedroom layouts listed for sale range from 84 to 372 m² and include a guest reception room, a living room, and three bathrooms. Several layouts feature two primary bedrooms with en-suite bathrooms, with options for private courtyards, rooftop terraces, or balconies depending on the unit type.
Three-bedroom layouts listed for sale range from 84 to 356 m² and include a guest reception room, a living room, and three or four bathrooms, depending on the design. Some units feature domestic staff rooms, storage rooms, and balconies, with private courtyards or rooftop terraces also available in selected layouts.
Some ground-floor apartments feature private courtyards, while selected upper-floor units include private rooftop terraces. Other layouts offer balconies. The size, arrangement, and access to outdoor spaces vary according to each unit’s floor plan.
Makeen 72 offers two- and three-bedroom apartments for rent, subject to availability. Some units include fitted kitchens and installed air-conditioning units. Fittings, floor areas, parking, and private features vary by the unit listed.
Makeen 72 apartment floor plans show the arrangement of bedrooms, the guest reception room, the living room, and bathrooms, as well as any courtyards, rooftop terraces, balconies, domestic staff rooms, or storage rooms included. Each floor plan’s details appear within the unit information on the page.
Makeen 72 includes smart home systems and surveillance cameras among the development’s features.
The development features air-conditioned corridors, elevators, and allocated parking for residents, with indoor or outdoor parking depending on the unit.
Apartments feature guest reception rooms and living rooms in a variety of layouts, with primary bedrooms with en-suite bathrooms, domestic staff rooms, and storage rooms available in some designs. Some rental units include fitted kitchens and installed air-conditioning units, as specified for each apartment.
Makeen 72 buildings feature contemporary façades, with apartment locations and orientations varying according to each unit’s position within the building.
Luxury living at Makeen 72 is complemented by fitness, social, and leisure amenities within the development:
Prices for apartments available for purchase at Makeen 72 start at SAR 1,119,000 and vary according to unit size, layout, and features. Apartments are also available for rent, with prices and terms varying by unit, fittings, and lease duration. Pricing and availability details appear in the unit listings on the page. Prices are subject to change.
Makeen 72 units are ready for handover and title transfer, with options for purchase and rental subject to availability.
Makeen 72 warranties cover building components and fittings, with coverage of up to 30 years for plumbing pipework. The table sets out the main warranty periods. Coverage, terms, and commencement dates are governed by the unit’s approved warranty document.
| Warranty Item | Period |
|---|---|
| Plumbing pipework | 30 years |
| Electrical wiring | 15 years |
| Structural framework | 10 years |
| Waterproofing and thermal insulation | 10 years |
| Fiberglass water tanks | 10 years |
| Doors | 10 years |
| Elevator machine | 5 years |
| Smart home systems | 3 years |
| Aluminum components | 2 years |
| Lighting | 2 years |
| Comprehensive warranty | 1 year |
After-sales services and the process for submitting maintenance requests are governed by the unit documentation and approved service terms. Maintenance responsibilities for rented units are governed by the lease agreement.
Discover luxury living options at Makeen 72 in Al Yasmin. Register your interest with Asas Makeen to explore apartments available for sale and rent and arrange a visit to the development.
Call us: 920033366
Asas Makeen. A Lasting Relationship.
Register Interest