



| flat Number | Floor | Area (Square Meter) | Room | Features | Price ( |
|---|---|---|---|---|---|
| A1A-64 |
Rented
|
||||
| A2A-64 |
Sold
|
||||
| A3A-64 | Ground Floor | 110 | 3 |
|
997,000
|
| A4A-64 | First Floor | 110 | 2 |
|
65,000
Rent
|
| A5A-64 | First Floor | 120 | 2 |
|
1,049,000
|
| A6A-64 | First Floor | 116 | 2 |
|
60,000
Rent
|
| A7A-64 |
Sold
|
||||
| A8A-64 | First Floor | 108 | 2 |
|
60,000
Rent
|
| A9A-64 | Second Floor | 120 | 2 |
|
1,049,000
|
| A10A-64 | Second Floor | 116 | 2 |
|
1,149,000
|
| A11A-64 | Second Floor | 131 | 2 |
|
1,197,000
|
| A12A-64 | Second Floor | 133 | 3 |
|
1,219,000
|
| A13A-64 |
Sold
|
||||
| A14A-64 | Third Floor | 173 | 2 |
|
1,189,000
|
| A15A-64 | Third Floor | 155 | 3 |
|
1,179,000
|
| flat Number | Floor | Area (Square Meter) | Room | Features | Price ( |
|---|---|---|---|---|---|
| B1B-64 |
Rented
|
||||
| B2B-64 | Ground Floor | 115 | 2 |
|
60,000
Rent
|
| B3B-64 |
Sold
|
||||
| B4B-64 |
Sold
|
||||
| B5B-64 | First Floor | 119.84 | 3 |
|
65,000
Rent
|
| B6B-64 | First Floor | 118 | 2 |
|
1,029,000
|
| B7B-64 | First Floor | 116 | 2 |
|
1,059,000
|
| B8B-64 |
Sold
|
||||
| B9B-64 | Second Floor | 128 | 3 |
|
1,189,000
|
| B10B-64 | Second Floor | 131 | 2 |
|
1,197,000
|
| B11B-64 | Second Floor | 116 | 2 |
|
1,059,000
|
| B12B-64 | Second Floor | 117 | 2 |
|
1,069,000
|
| B13B-64 |
Rented
|
||||
| B14B-64 | Third Floor | 229 | 2 |
|
1,297,000
|
| flat Number | Floor | Area (Square Meter) | Room | Features | Price ( |
|---|---|---|---|---|---|
| C1C-64 |
Sold
|
||||
| C2C-64 |
Sold
|
||||
| C3C-64 | Ground Floor | 104 | 3 |
|
949,000
|
| C4C-64 | Ground Floor | 97 | 2 |
|
897,000
|
| C5C-64 |
Sold
|
||||
| C6C-64 | First Floor | 114 | 3 |
|
1,079,000
|
| C7C-64 | First Floor | 120 | 3 |
|
70,000
Rent
|
| C8C-64 | First Floor | 117 | 3 |
|
70,000
Rent
|
| C9C-64 | Second Floor | 121 | 3 |
|
1,119,000
|
| C10C-64 |
Rented
|
||||
| C11C-64 | Second Floor | 128 | 3 |
|
1,169,000
|
| C12C-64 |
Sold
|
||||
| C13C-64 | Third Floor | 206 | 3 |
|
1,209,000
|
| C14C-64 | Third Floor | 224 | 2 |
|
1,119,000
|
| flat Number | Floor | Area (Square Meter) | Room | Features | Price ( |
|---|---|---|---|---|---|
| D1D-64 |
Sold
|
||||
| D2D-64 |
Sold
|
||||
| D3D-64 | Ground Floor | 111 | 3 |
|
55,000
Rent
|
| D4D-64 | Ground Floor | 96.29 | 2 |
|
80,000
Rent
|
| D5D-64 | First Floor | 111 | 3 |
|
70,000
Rent
|
| D6D-64 |
Sold
|
||||
| D7D-64 |
Sold
|
||||
| D8D-64 |
Sold
|
||||
| D9D-64 | Second Floor | 119 | 3 |
|
1,109,000
|
| D10D-64 | Second Floor | 128 | 3 |
|
1,169,000
|
| D11D-64 |
Rented
|
||||
| D12D-64 | Second Floor | 121 | 3 |
|
1,119,000
|
| D13D-64 | Third Floor | 242 | 3 |
|
1,259,000
|
| D14D-64 |
Rented
|
||||
| flat Number | Floor | Area (Square Meter) | Room | Features | Price ( |
|---|---|---|---|---|---|
| E1E-64 | Ground Floor | 117 | 2 |
|
989,000
|
| E2E-64 |
Sold
|
||||
| E3E-64 |
Sold
|
||||
| E4E-64 |
Sold
|
||||
| E5E-64 |
Sold
|
||||
| E6E-64 |
Sold
|
||||
| E7E-64 |
Rented
|
||||
| E8E-64 | First Floor | 132 | 2 |
|
1,197,000
|
| E9E-64 |
Sold
|
||||
| E10E-64 | Second Floor | 115 | 2 |
|
1,069,000
|
| E11E-64 |
Sold
|
||||
| E12E-64 | Second Floor | 241 | 2 |
|
1,379,000
|
| E13E-64 | Third Floor | 197 | 2 |
|
1,089,000
|
| E14E-64 | Third Floor | 213 | 2 |
|
1,149,000
|
| flat Number | Floor | Area (Square Meter) | Room | Features | Price ( |
|---|---|---|---|---|---|
| F1F-64 |
Rented
|
||||
| F2F-64 |
Sold
|
||||
| F3F-64 |
Sold
|
||||
| F4F-64 | Ground Floor | 158 | 2 |
|
1,119,000
|
| F5F-64 | First Floor | 132 | 2 |
|
1,197,000
|
| F6F-64 | First Floor | 117 | 2 |
|
1,069,000
|
| F7F-64 | First Floor | 127 | 2 |
|
1,149,000
|
| F8F-64 |
Sold
|
||||
| F9F-64 | Second Floor | 212 | 2 |
|
1,209,000
|
| flat Number | Floor | Area (Square Meter) | Room | Features | Price ( |
|---|---|---|---|---|---|
| G1G-64 | Ground Floor | 117 | 2 |
|
969,000
|
| G2G-64 | Ground Floor | 164 | 3 |
|
1,089,000
|
| G3G-64 | Ground Floor | 139 | 3 |
|
1,049,000
|
| G4G-64 | Ground Floor | 121 | 2 |
|
997,000
|
| G5G-64 | First Floor | 137 | 3 |
|
1,219,000
|
| G6G-64 | First Floor | 139 | 3 |
|
1,249,000
|
| G7G-64 | First Floor | 138 | 3 |
|
1,249,000
|
| G8G-64 | First Floor | 133 | 3 |
|
1,219,000
|
| G9G-64 | Second Floor | 231 | 3 |
|
1,409,000
|
| G10G-64 | Second Floor | 257 | 2 |
|
1,259,000
|
| flat Number | Floor | Area (Square Meter) | Room | Features | Price ( |
|---|---|---|---|---|---|
| H1H-64 | Ground Floor | 116 | 2 |
|
959,000
|
| H2H-64 | Ground Floor | 182 | 3 |
|
1,129,000
|
| H3H-64 |
Sold
|
||||
| H4H-64 | Ground Floor | 119 | 2 |
|
979,000
|
| H5H-64 | First Floor | 138 | 3 |
|
1,239,000
|
| H6H-64 | First Floor | 141 | 3 |
|
1,259,000
|
| H7H-64 | First Floor | 134 | 3 |
|
1,219,000
|
| H8H-64 | First Floor | 131 | 3 |
|
1,197,000
|
| H9H-64 | Second Floor | 181 | 2 |
|
1,069,000
|
| H10H-64 | Second Floor | 134 | 3 |
|
1,259,000
|
| H11H-64 |
Rented
|
||||
| flat Number | Floor | Area (Square Meter) | Room | Features | Price ( |
|---|---|---|---|---|---|
| I1I-64 | Ground Floor | 115 | 2 |
|
939,000
|
| I2I-64 | Ground Floor | 146 | 2 |
|
1,019,000
|
| I3I-64 | Ground Floor | 171 | 3 |
|
1,139,000
|
| I4I-64 | Ground Floor | 130 | 2 |
|
1,069,000
|
| I5I-64 | First Floor | 128 | 2 |
|
1,169,000
|
| I6I-64 | First Floor | 116 | 2 |
|
1,059,000
|
| I7I-64 | First Floor | 130 | 2 |
|
1,179,000
|
| I8I-64 | First Floor | 142 | 3 |
|
1,279,000
|
| I9I-64 | Second Floor | 211 | 2 |
|
1,297,000
|
| I10I-64 | Second Floor | 232 | 2 |
|
1,329,000
|
| flat Number | Floor | Area (Square Meter) | Room | Features | Price ( |
|---|---|---|---|---|---|
| J1J-64 |
Sold
|
||||
| J2J-64 | Ground Floor | 103 | 3 |
|
949,000
|
| J3J-64 | Ground Floor | 122 | 2 |
|
879,000
|
| J4J-64 | Ground Floor | 115 | 2 |
|
897,000
|
| J5J-64 | First Floor | 133 | 3 |
|
1,169,000
|
| J6J-64 | First Floor | 131 | 2 |
|
1,197,000
|
| J7J-64 | First Floor | 116 | 2 |
|
1,059,000
|
| J8J-64 | First Floor | 120 | 2 |
|
1,097,000
|
| J9J-64 | Second Floor | 133 | 3 |
|
1,229,000
|
| J10J-64 |
Rented
|
||||
| J11J-64 | Second Floor | 116 | 2 |
|
1,059,000
|
| J12J-64 | Second Floor | 120 | 2 |
|
1,097,000
|
| J13J-64 |
Rented
|
||||
| J14J-64 | Third Floor | 200 | 3 |
|
1,319,000
|
Prices do not include real estate transaction fees.
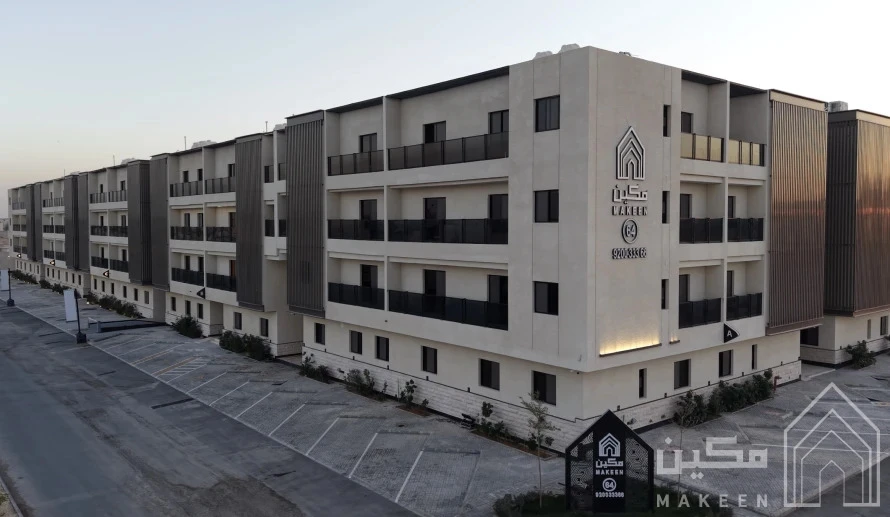
Makeen 64 by Asas Makeen is located in Al Arid, North Riyadh. The development comprises 125 residential apartments across five buildings, offering two- and three-bedroom layouts with floor areas of up to 257 m². Prices for listed units start at SAR 879,000. Amenities include swimming pools, fitness clubs, lounges, and parking, with major roads and key destinations in the north of the capital close by.
| Details | Makeen 64 |
|---|---|
| Location | Al Arid, North Riyadh |
| Unit type | Residential apartments |
| Number of buildings | 5 buildings |
| Total units | 125 apartments |
| Bedrooms | 2 or 3 bedrooms |
| Floor areas | Up to 257 m² |
| Advertised prices | Starting at SAR 879,000 |
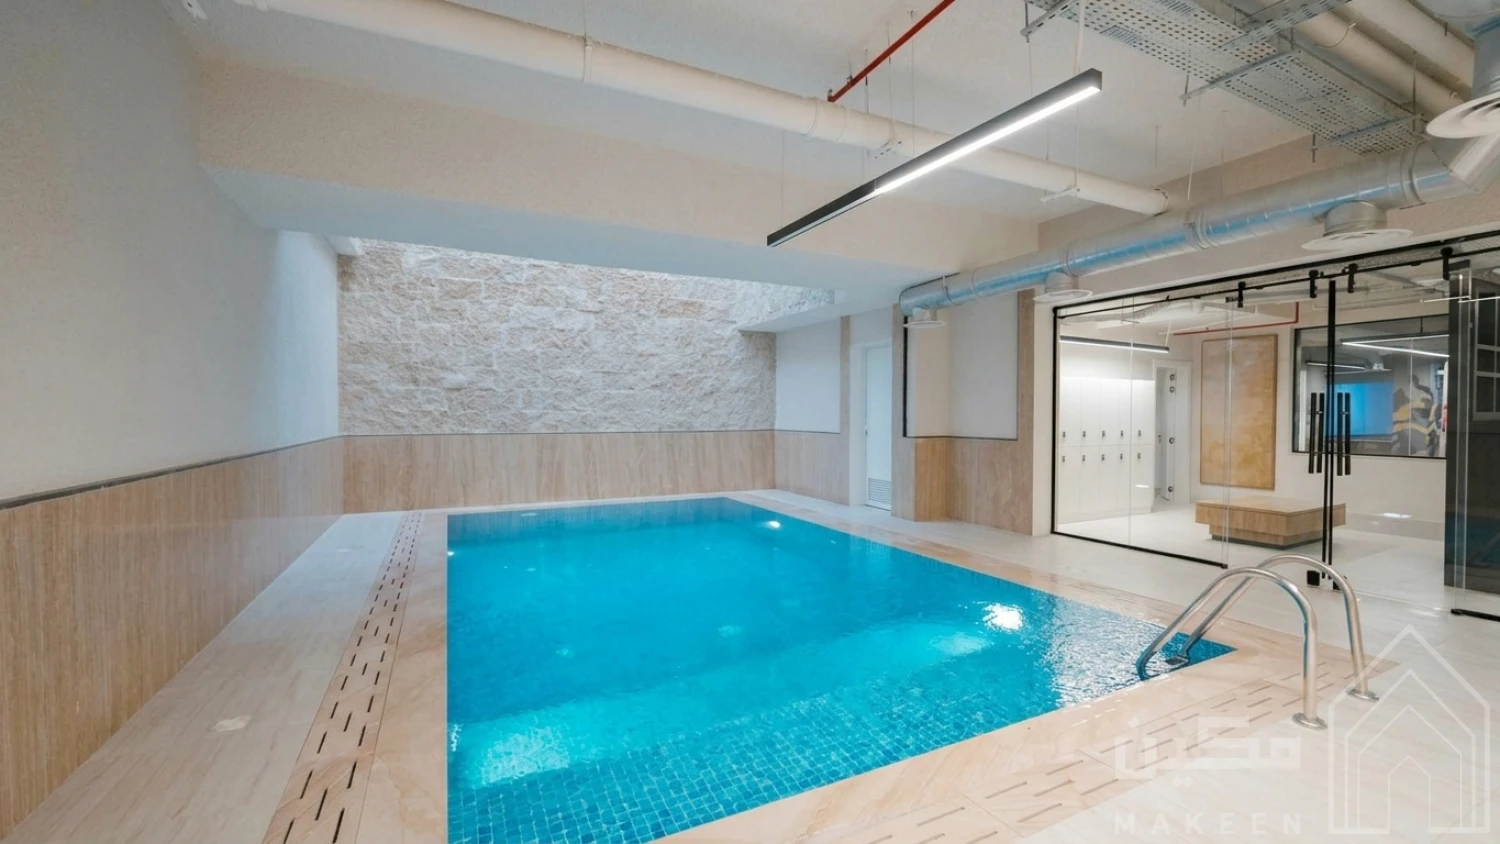
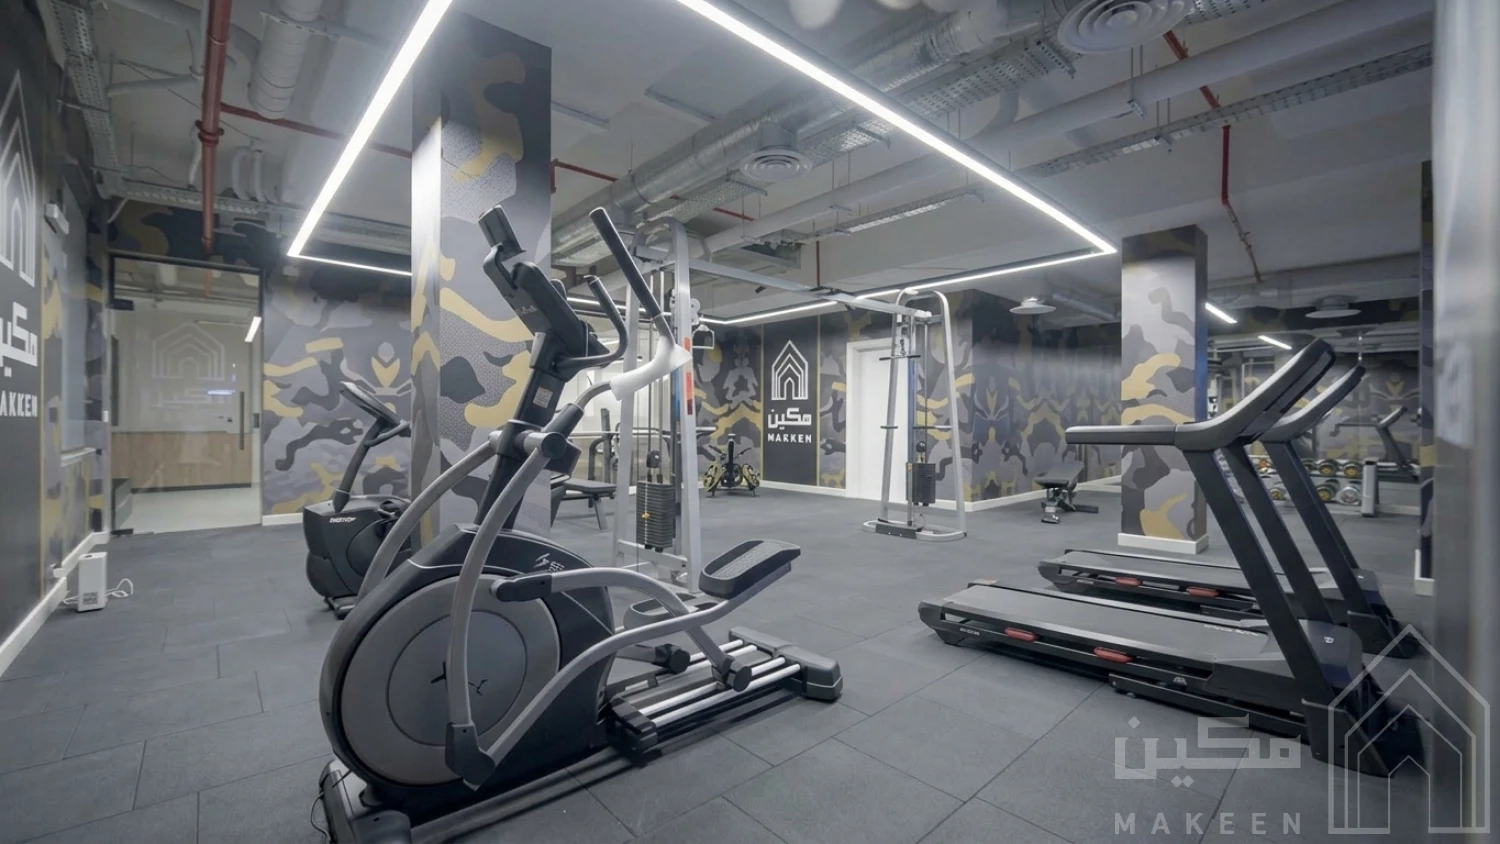
| Amenities | Swimming pools, fitness clubs, saunas, steam rooms, lounge, children’s play area |
| Handover status | Ready for handover |
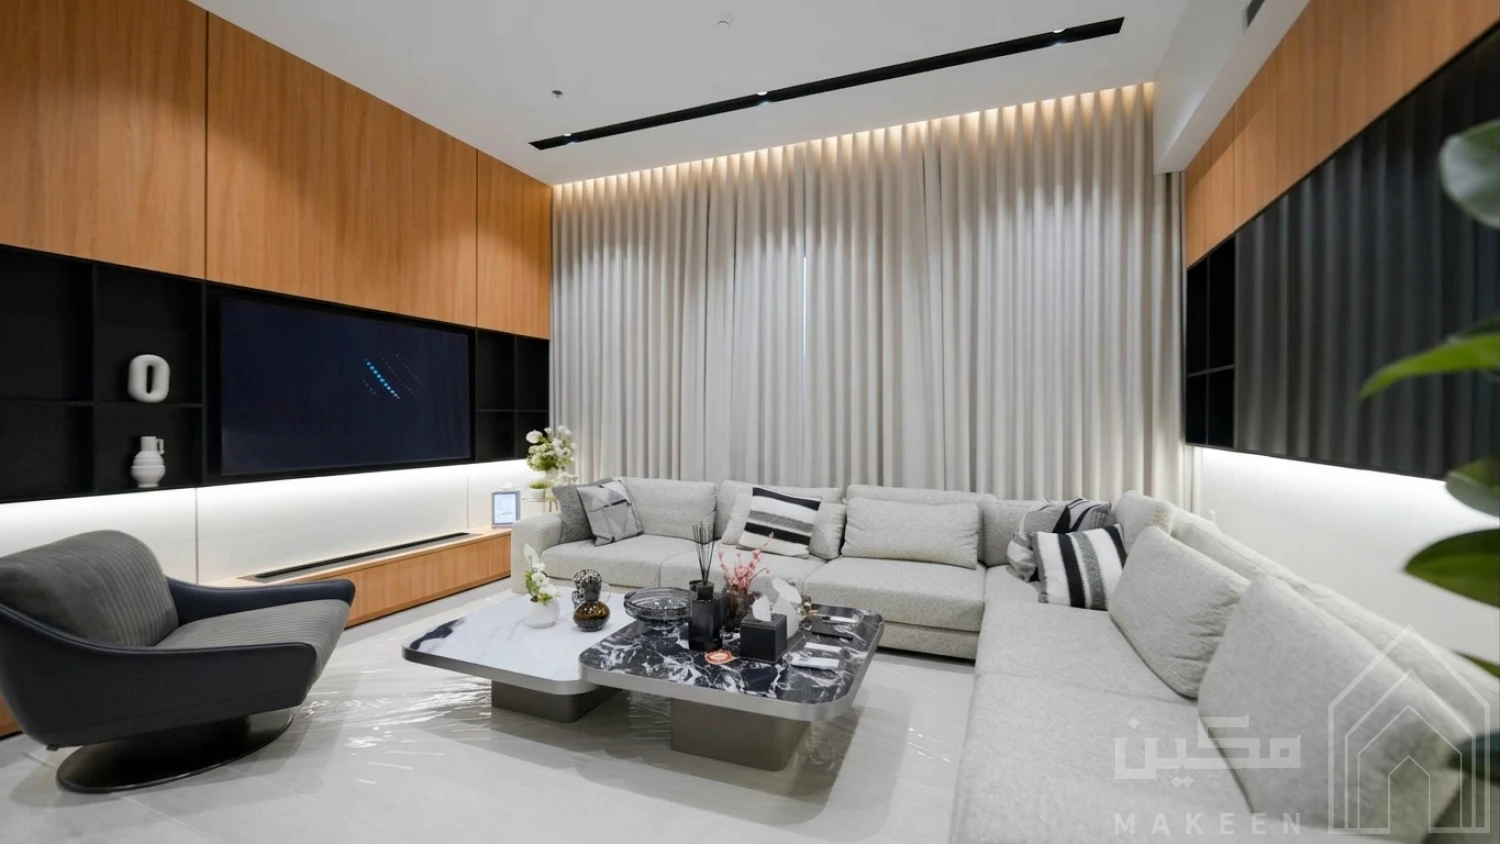
Makeen 64 offers a selection of residential apartments in Al Arid, with interior layouts designed to meet families’ needs, contemporary building façades, and shared amenities for residents.
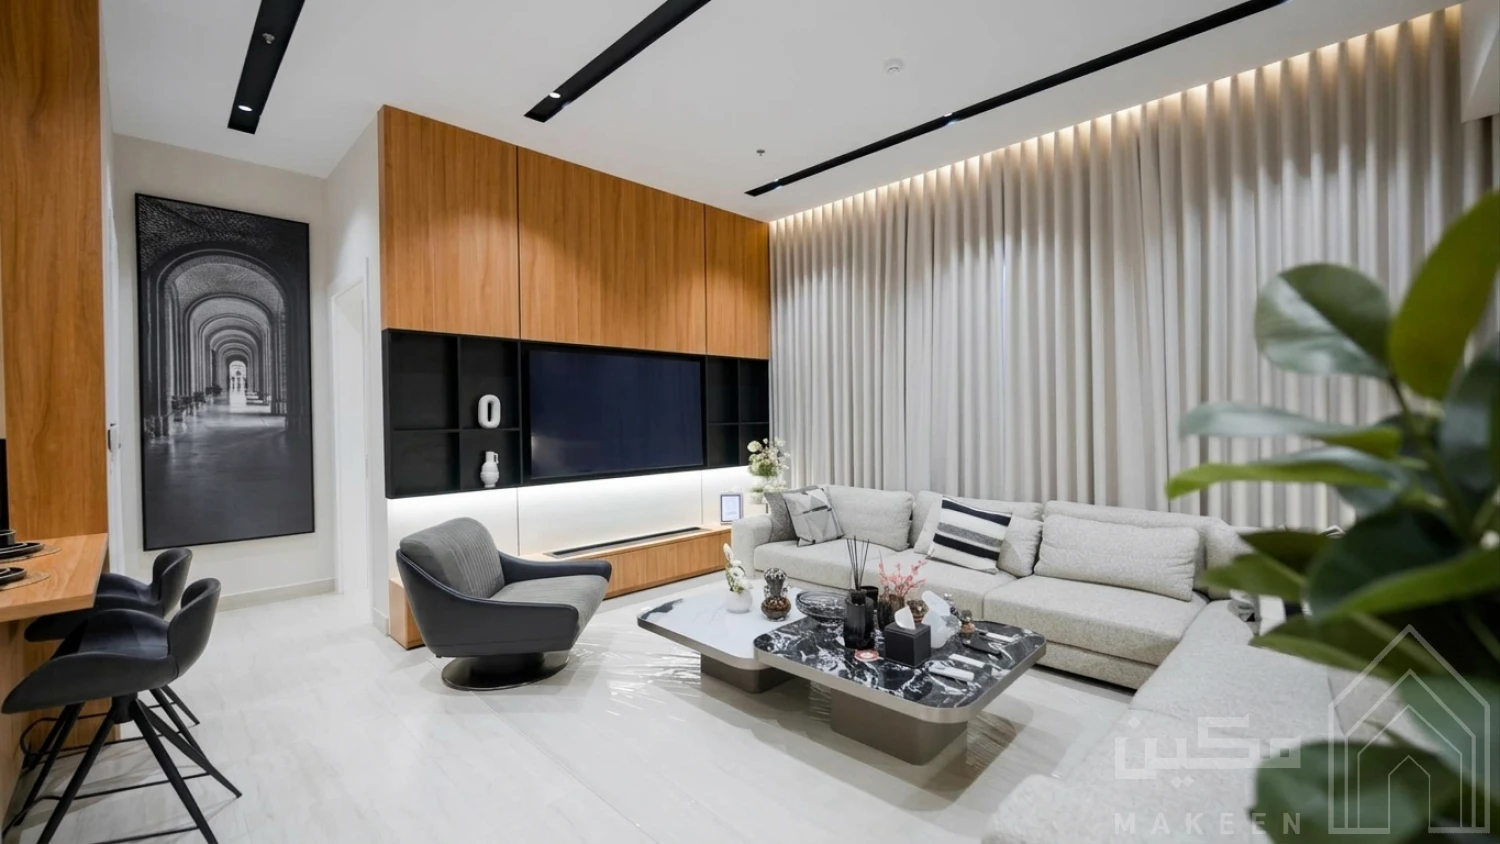
The development comprises five residential buildings with 125 apartments, offering two- and three-bedroom units. Several layouts include separate guest reception rooms, living rooms, and multiple bathrooms.
Units vary by floor and size. Options include ground-floor apartments, apartments with balconies on intermediate floors, and apartments with private rooftop terraces that provide additional usable space.
Room layouts and the arrangement of reception and living areas are designed to provide privacy within the apartments while making use of natural light.
The apartments are complemented by shared amenities including fitness clubs, swimming pools, saunas, steam rooms, a lounge, and a children’s play area, as well as elevators, air-conditioned corridors, and parking.
Makeen 64 is located in Al Arid, North Riyadh, close to Abu Bakr Al Siddiq Road and King Abdulaziz Road, with access to King Fahd Road, business districts, and shopping destinations in the north of the capital.
The development is close to Al Tarbiyah Al Namouthajiyah Schools, Al Yamamah University, and Imam Mohammad Ibn Saud Islamic University, as well as major destinations such as The Avenues Riyadh, New Murabba, and King Abdullah Financial District.
The location also provides access to roads leading to King Khalid International Airport and public transport stations.
| Destination | Approximate Driving Time |
|---|---|
| Abu Bakr Al Siddiq Road | 1 minute |
| King Abdulaziz Road | 1 minute |
| King Fahd Road | 7 minutes |
| Al Tarbiyah Al Namouthajiyah Schools | 7 minutes |
| Al Yamamah University | 10 minutes |
| The Avenues Riyadh | 15 minutes |
| SAB Bank Riyadh Metro Station | 15 minutes |
| New Murabba | 19 minutes |
| Imam Mohammad Ibn Saud Islamic University | 21 minutes |
| King Khalid International Airport | 22 minutes |
| King Abdullah Financial District | 25 minutes |
| SAR Railway Station | 30 minutes |
Makeen 64 offers a range of apartment types that vary in bedroom count, floor level, size, and private amenities.
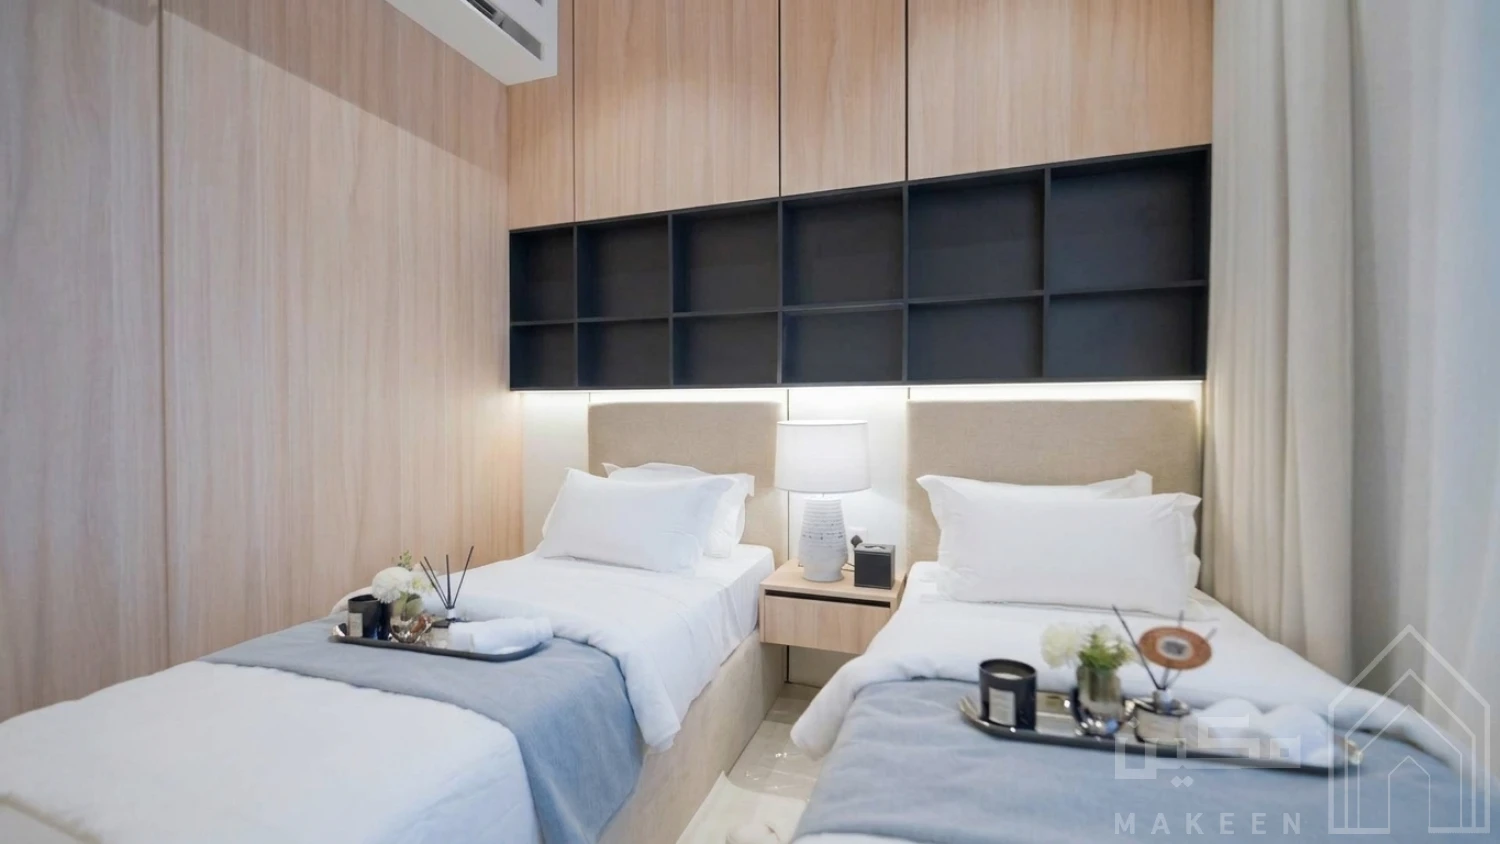
Options include two- and three-bedroom apartments, some with en-suite bedrooms. Several layouts also feature a guest reception room, a living room, and three bathrooms.
Some two-bedroom layouts include a separate guest reception room, a living room, two en-suite bedrooms, three bathrooms in total, and one parking space. Floor areas, views, and balcony availability vary by unit.
Three-bedroom layouts provide distinct sleeping, reception, and living areas. Some units also include balconies or storage rooms, depending on the individual floor plan.
Upper-floor units with private rooftop terraces offer additional outdoor space alongside the bedrooms, guest reception room, and living room. Terrace sizes and apartment layouts vary by unit type.
Unit floor plans show the arrangement of bedrooms, guest reception rooms, living rooms, and bathrooms, as well as the location of balconies and private rooftop terraces and the parking spaces allocated to each unit.
You can view each apartment’s floor plan in the available unit listings and compare floor areas and interior layouts before booking a viewing.
The buildings feature contemporary façades, while the apartments offer a variety of layouts for reception areas, living rooms, and bedrooms, with an emphasis on natural light and privacy.
The development includes smart home systems, surveillance cameras, and elevators, as well as air-conditioned corridors and parking spaces allocated to the apartments.
Kitchen fittings and air-conditioning provisions vary between listed units. Each apartment’s specifications set out the fittings and equipment included in the price, together with the number and arrangement of bathrooms.
The development offers a variety of amenities for residents within the residential complex, including:
Makeen 64 includes units listed for sale and others that have been sold, according to the unit statuses published on the official website.
The sales team confirms each unit’s readiness for handover and title transfer. Buyers can also enquire about viewing appointments and the documentation required to complete the purchase.
Makeen 64 provides warranties on a number of building components and fittings, for the periods specified in the project brochure:
| Item | Warranty Period |
|---|---|
| Plumbing pipework | 30 years |
| Electrical circuit breakers and distribution boards | 10 years |
| Waterproofing and thermal insulation | 10 years |
| Doors | 10 years |
| Fiberglass water tanks | 10 years |
| Elevator machine | 5 years |
| Sanitary fixtures | 3 years |
| Smart home systems | 3 years |
| Lighting | 2 years |
| Aluminum components | 2 years |
| Comprehensive warranty | 1 year |
Register Interest