



| flat Number | Floor | Area (Square Meter) | Room | Features | Price ( |
|---|---|---|---|---|---|
| A1A-63 |
Sold
|
||||
| A2A-63 |
Sold
|
||||
| A3A-63 |
Sold
|
||||
| A4A-63 |
Sold
|
||||
| A5A-63 |
Sold
|
||||
| A6A-63 |
Sold
|
||||
| A7A-63 |
Sold
|
||||
| A8A-63 |
Sold
|
||||
| A9A-63 | Ground Floor | 125 | 2 |
|
65,000
Rent
|
| A10A-63 | Ground Floor | 98 | 2 |
|
949,000
|
| A11A-63 |
Sold
|
||||
| A12A-63 |
Sold
|
||||
| A13A-63 |
Sold
|
||||
| A14A-63 |
Rented
|
||||
| A15A-63 | First Floor | 125 | 3 |
|
1,189,000
|
| A16A-63 |
Sold
|
||||
| A17A-63 |
Sold
|
||||
| A18A-63 | First Floor | 129 | 2 |
|
1,249,000
|
| A19A-63 | First Floor | 88 | 2 |
|
65,000
Rent
|
| A20A-63 |
Sold
|
||||
| A21A-63 | Second Floor | 228 | 2 |
|
1,389,000
|
| A22A-63 |
Sold
|
||||
| A23A-63 | Second Floor | 125 | 3 |
|
1,229,000
|
| A24A-63 |
Sold
|
||||
| A25A-63 | Second Floor | 142 | 2 |
|
1,379,000
|
| A26A-63 |
Sold
|
||||
| A27A-63 | Second Floor | 93.765 | 2 |
|
75,000
Rent
|
| A28A-63 |
Sold
|
||||
| A29A-63 |
Rented
|
||||
| A30A-63 |
Sold
|
||||
| flat Number | Floor | Area (Square Meter) | Room | Features | Price ( |
|---|---|---|---|---|---|
| B1B-63 |
Sold
|
||||
| B2B-63 |
Sold
|
||||
| B3B-63 |
Sold
|
||||
| B4B-63 |
Sold
|
||||
| B5B-63 |
Sold
|
||||
| B6B-63 |
Sold
|
||||
| B7B-63 |
Sold
|
||||
| B8B-63 |
Sold
|
||||
| B9B-63 |
Sold
|
||||
| B10B-63 |
Sold
|
||||
| B11B-63 |
Sold
|
||||
| B12B-63 |
Sold
|
||||
| B13B-63 |
Sold
|
||||
| B14B-63 |
Sold
|
||||
| B15B-63 |
Sold
|
||||
| B16B-63 |
Sold
|
||||
| B17B-63 |
Sold
|
||||
| B18B-63 |
Sold
|
||||
| B19B-63 |
Sold
|
||||
| B20B-63 |
Sold
|
||||
| B21B-63 |
Sold
|
||||
| B22B-63 |
Sold
|
||||
| B23B-63 |
Sold
|
||||
| B24B-63 |
Sold
|
||||
| B25B-63 |
Sold
|
||||
| B26B-63 |
Sold
|
||||
| B27B-63 |
Sold
|
||||
| B28B-63 |
Sold
|
||||
| B29B-63 |
Sold
|
||||
| flat Number | Floor | Area (Square Meter) | Room | Features | Price ( |
|---|---|---|---|---|---|
| C1C-63 | Ground Floor | 115 | 2 |
|
95,000
Rent
|
| C2C-63 |
Sold
|
||||
| C3C-63 |
Sold
|
||||
| C4C-63 |
Sold
|
||||
| C5C-63 | Ground Floor | 134 | 3 |
|
75,000
Rent
|
| C6C-63 |
Sold
|
||||
| C7C-63 |
Sold
|
||||
| C8C-63 |
Sold
|
||||
| C9C-63 |
Sold
|
||||
| C10C-63 |
Sold
|
||||
| C11C-63 | First Floor | 141 | 3 |
|
1,329,000
|
| C12C-63 | First Floor | 121.61 | 3 |
|
85,000
Rent
|
| C13C-63 | First Floor | 127 | 3 |
|
1,209,000
|
| C14C-63 |
Sold
|
||||
| C15C-63 | First Floor | 134 | 2 |
|
1,269,000
|
| C16C-63 |
Sold
|
||||
| C17C-63 | First Floor | 89.52 | 2 |
|
55,000
Rent
|
| C18C-63 | First Floor | 115 | 3 |
|
85,000
Rent
|
| C19C-63 | Second Floor | 207 | 2 |
|
1,329,000
|
| C20C-63 | Second Floor | 234 | 3 |
|
1,497,000
|
| C21C-63 | Second Floor | 127 | 3 |
|
1,249,000
|
| C22C-63 |
Sold
|
||||
| C23C-63 | Second Floor | 144 | 2 |
|
1,397,000
|
| C24C-63 | Second Floor | 143 | 3 |
|
1,339,000
|
| C25C-63 |
Sold
|
||||
| C26C-63 |
Sold
|
||||
| C27C-63 |
Sold
|
||||
| C28C-63 |
Sold
|
||||
| flat Number | Floor | Area (Square Meter) | Room | Features | Price ( |
|---|---|---|---|---|---|
| D14D-63 |
Sold
|
||||
| D18D-63 |
Sold
|
||||
| D1D-63 |
Sold
|
||||
| D2D-63 |
Sold
|
||||
| D3D-63 |
Sold
|
||||
| D4D-63 |
Sold
|
||||
| D5D-63 |
Sold
|
||||
| D6D-63 |
Sold
|
||||
| D7D-63 |
Sold
|
||||
| D8D-63 |
Sold
|
||||
| D9D-63 |
Sold
|
||||
| D10D-63 |
Sold
|
||||
| D11D-63 |
Sold
|
||||
| D12D-63 |
Sold
|
||||
| D13D-63 |
Sold
|
||||
| D15D-63 |
Sold
|
||||
| D16D-63 |
Sold
|
||||
| D17D-63 |
Sold
|
||||
| D19D-63 |
Sold
|
||||
| D20D-63 |
Sold
|
||||
| D21D-63 |
Sold
|
||||
| D22D-63 |
Sold
|
||||
| D23D-63 |
Sold
|
||||
| D24D-63 |
Sold
|
||||
| D25D-63 |
Sold
|
||||
| D26D-63 |
Sold
|
||||
| D27D-63 |
Sold
|
||||
| D28D-63 |
Sold
|
||||
| D29D-63 |
Sold
|
||||
| flat Number | Floor | Area (Square Meter) | Room | Features | Price ( |
|---|---|---|---|---|---|
| E1E-63 |
Sold
|
||||
| E2E-63 |
Sold
|
||||
| E3E-63 |
Sold
|
||||
| E4E-63 |
Sold
|
||||
| E5E-63 |
Sold
|
||||
| E6E-63 |
Sold
|
||||
| E7E-63 |
Sold
|
||||
| E8E-63 |
Sold
|
||||
| E9E-63 |
Sold
|
||||
| E10E-63 |
Sold
|
||||
| E11E-63 |
Sold
|
||||
| E12E-63 |
Sold
|
||||
| E13E-63 |
Sold
|
||||
| E14E-63 |
Sold
|
||||
| E15E-63 |
Sold
|
||||
| E16E-63 |
Sold
|
||||
| E17E-63 |
Sold
|
||||
| E18E-63 |
Sold
|
||||
| E19E-63 |
Sold
|
||||
| E20E-63 |
Sold
|
||||
| E21E-63 |
Sold
|
||||
| E22E-63 |
Sold
|
||||
| E23E-63 |
Sold
|
||||
Prices do not include real estate transaction fees.
Makeen 63 by Asas Makeen is located in Al Arid, North Riyadh, and comprises 139 residential apartments across five buildings. Available units include two- and three-bedroom layouts, with floor areas of up to 298 m². Prices start at SAR 949,000, with amenities including swimming pools, fitness clubs, a lounge, and internal gardens, close to major roads and key destinations in the north of the capital.
| Details | Makeen 63 |
|---|---|
| Location | Al Arid, North Riyadh |
| Unit type | Residential apartments |
| Number of buildings | 5 buildings |
| Total units | 139 apartments |
| Bedrooms in listed units for sale | 2 or 3 bedrooms |
| Floor areas listed for sale | Up to 298 m² |
| Advertised prices | Starting at SAR 949,000 |
| Amenities | Swimming pools, fitness clubs, lounge, internal gardens and courtyards, children’s play area |
| Features | Smart home systems, smart entry systems, air-conditioned and scented corridors, elevators, surveillance cameras, parking spaces |
| Project status | Readiness for handover and title transfer to be confirmed by the sales team |
Makeen 63 offers a range of residential apartments in Al Arid, North Riyadh, across five buildings comprising 139 apartments with varied layouts and floor areas.
The units feature separate guest reception rooms, living rooms, and primary bedrooms with en-suite bathrooms. Some layouts also include storage rooms and domestic staff rooms.
Apartments are available on the ground, intermediate, and upper floors, with private courtyards, balconies, and rooftop terraces in selected layouts to meet families’ needs for space and practical interior arrangements.
Shared amenities include separate swimming pools for men and women, fitness clubs, a lounge, internal gardens and courtyards, and a children’s play area, alongside smart home and smart entry systems and air-conditioned, scented corridors.
Makeen 63 is located in Al Arid, North Riyadh, close to Abu Bakr Al Siddiq Road and King Abdulaziz Road, with connections to major roads serving central and northern Riyadh.
The location provides access to Al Tarbiyah Al Namouthajiyah Schools, Al Yamamah University, and Imam Mohammad Ibn Saud Islamic University, as well as a range of shopping destinations and business hubs.
Prominent nearby destinations include The Avenues Riyadh and New Murabba, both under development, as well as King Abdullah Financial District and Alawwal Bank Riyadh Metro Station. The location also connects to roads leading to King Khalid International Airport.
| Destination | Approximate Driving Time |
|---|---|
| Abu Bakr Al Siddiq Road | 1 minute |
| King Abdulaziz Road | 1 minute |
| King Fahd Road | 7 minutes |
| Al Tarbiyah Al Namouthajiyah Schools | 7 minutes |
| Al Yamamah University | 10 minutes |
| The Avenues Riyadh | 15 minutes |
| Alawwal Bank Riyadh Metro Station | 15 minutes |
| New Murabba | 19 minutes |
| Imam Mohammad Ibn Saud Islamic University | 21 minutes |
| King Khalid International Airport | 22 minutes |
| King Abdullah Financial District | 25 minutes |
| SAR Railway Station | 30 minutes |
Apartments available for sale at Makeen 63 include two- and three-bedroom units in a range of sizes and layouts, featuring guest reception rooms and living rooms, with storage rooms and domestic staff rooms in selected layouts.
Options include apartments on the ground, intermediate, and upper floors, with views, outdoor spaces, and allocated parking varying by unit.
Some two-bedroom layouts feature two primary bedrooms, a guest reception room, and a living room, along with multiple bathrooms and parking spaces.
Examples of listed units include a 98 m² ground-floor apartment with two primary bedrooms, a guest reception room, a living room, three bathrooms, and an indoor parking space.
Three-bedroom layouts include guest reception rooms, living rooms, and multiple bathrooms, with domestic staff rooms and storage rooms in some units.
One example is a 126 m² first-floor apartment with three bedrooms, a guest reception room, a living room, a domestic staff room, a storage room, and four bathrooms.
Some apartments on intermediate floors feature private balconies, while selected upper-floor units include rooftop terraces and additional outdoor spaces.
Examples of listed units include a 298 m² third-floor apartment with three bedrooms, a guest reception room, a living room, a private rooftop terrace, a balcony, and parking spaces.
The apartment floor plans show the arrangement of bedrooms, the guest reception room, the living room, and bathrooms, as well as private outdoor spaces such as courtyards, balconies, and rooftop terraces, and each unit’s allocated parking.
Floor plans vary by layout, floor level, and size. Each unit’s plan can be viewed in the list of apartments available for sale.
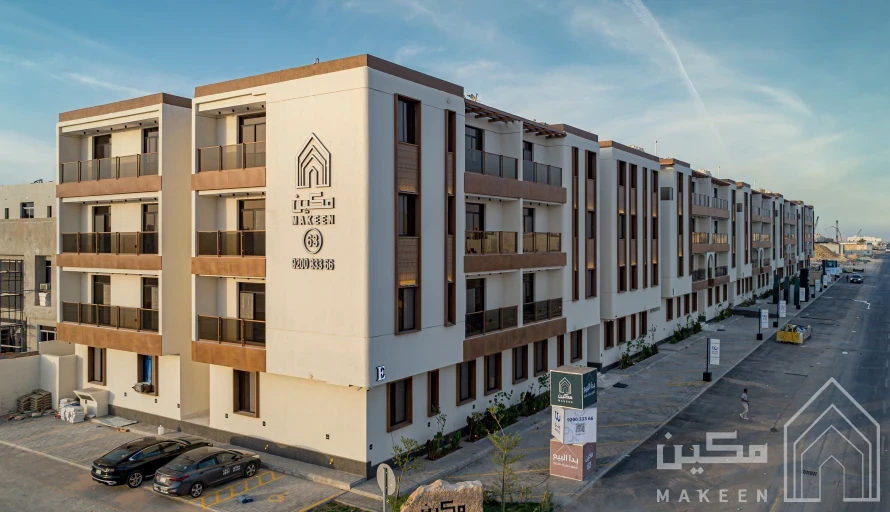
Makeen 63 buildings feature contemporary façades, with a variety of interior layouts across ground-, intermediate-, and upper-floor apartments.
The units offer reception areas, living spaces, and bedrooms in different configurations, designed with privacy and natural light in mind.
The development includes smart home and smart entry systems, surveillance cameras, elevators, and air-conditioned, scented corridors.
Apartments also have allocated parking spaces, with the location and number of spaces varying by unit.
Kitchen fittings, air-conditioning specifications, and sanitary fixtures vary between units. Included fittings and equipment are defined in the approved specifications for each apartment.
Makeen 63 offers shared amenities for residents, including:
Prices for apartments listed for sale at Makeen 63 start at SAR 949,000 and vary according to floor area, bedroom count, floor level, and each unit’s individual features.
Options include two- and three-bedroom apartments with floor areas of up to 298 m² among the units listed for sale, including layouts with private balconies and rooftop terraces.
You can review prices, floor plans, and specifications for available units and enquire about approved home financing options through the sales team.
Register your interest and explore available units.
Makeen 63 includes apartments listed for sale, sold units, and units designated for rental, according to the unit listings on the official website.
The sales team confirms readiness for handover and title transfer, along with viewing dates. Floor plans and specifications are available for each apartment.
Makeen 63 provides warranties for a range of structural components and building fixtures, for the periods set out in the project brochure.
| Warranty Item | Period |
|---|---|
| Plumbing pipework | 30 years |
| Electrical wiring | 15 years |
| Structural framework | 10 years |
| Waterproofing and thermal insulation | 10 years |
| Doors | 10 years |
| Fiberglass water tanks | 10 years |
| Elevator machine | 5 years |
| Smart home systems | 3 years |
| Lighting | 2 years |
| Aluminum components | 2 years |
| Comprehensive warranty | 1 year |
Warranty periods and coverage terms must be checked against the final contractual documents before approval for publication.
Register Interest